3D Scanning Services
PENTA SOLUTIONS
3D Scanning Services
Visualize It & Build It Right the First Time


At PENTA, 3D scanning services help industrial clients visualize facilities, plan modifications, and reduce construction risks. Our engineers use advanced 3D laser scanning and modeling to capture existing conditions and create accurate digital representations of industrial plants.




3D scanning enables everyone, even non-engineers, to visualize plant modifications or upgrades before construction begins. Clients can confirm that equipment will fit, evaluate available space, and see what the finished project will look like before work starts. This technology provides a clear picture of the finished facility and helps reduce uncertainty before construction begins.
3D Laser Scanning services

PENTA uses 3D laser scanning tools to capture over a million data points per second to accurately capture the geometry and existing condition of your facility. These scans capture accurate details of your facility’s interior and exterior. Our engineers use the data to plan expansions and modifications.
3D scanning has many advantages for today’s industrial plant projects, but also for future projects. You can reuse these scans for future facility improvements. PENTA securely stores your scans so our team can access them for future projects. Accurate scans can help reduce up to 2 months off the time frame projected to complete a project. This eliminates the need to re-scan your facility or schedule additional site visits.

PENTA converts the scans into 3D CAD plans using Revit and other Building Information Modeling (BIM) software. Our engineers then evaluate alternative designs during the planning phase. Our engineers use this technology to detect clashes in proposed designs before construction begins.
3D Modeling and BIM

Building Information Modeling (BIM) helps PENTA assess the design and construction of your facility, including infrastructure and utilities.
Limited space can create challenges in industrial plants. BIM modeling helps ensure equipment has proper access and clearance for maintenance.
Designers, engineers, and project managers can share accurate full-color models and relevant project information simultaneously.
This collaborative approach improves efficiency, keeps projects on schedule, and reduces rework.
3D SCANNING DURING Construction
PENTA can use 3D scanning to make design changes during construction, helping clients control costs and keep projects on schedule.
On one project, steel for a silo faced a one-month delivery delay. Our engineers used 3D scans to quickly modify the design and develop a cement silo base that allowed construction to continue while the steel was in transit.
The scans helped PENTA show the client how the revised design would work before construction moved forward. This approach kept the project on schedule and saved the client approximately $1 million in construction costs.
READY TO scan your site?
RECENT PROJECTS

Cement Plant Expansion Structural Engineering
Overview Overview: PENTA supported a $500+ Million cement plant modernization project in the Midwestern United States providing structural engineering services to an international equipment supplier. Scope Included: Design of concrete
EPCM Waste-To-Fuel Facility

Overview PENTA was engaged to develop a waste-to-fuel production facility that produces a fuel source that can be used in calcination as a substitute for fossil fuels. The EPCM project
Tire Derived Fuel Facility
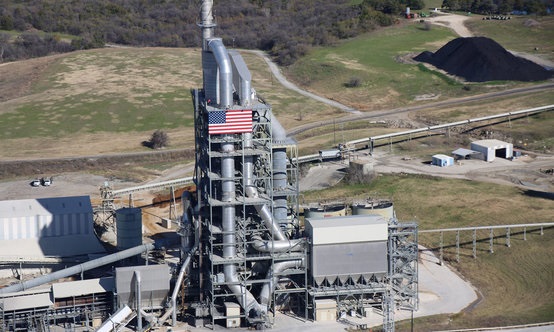
Overview PENTA provided the engineering for the installation of a tire derived fuel (TDF) system at a plant in TX. The TDF system included a shredder with canopy, weigh belt,
READY TO
OPTIMIZE
YOUR INDUSTRIAL
OPERATIONS?
Discover how PENTA’s tailored solutions can solve your toughest challenges. Reach out for expert guidance today.